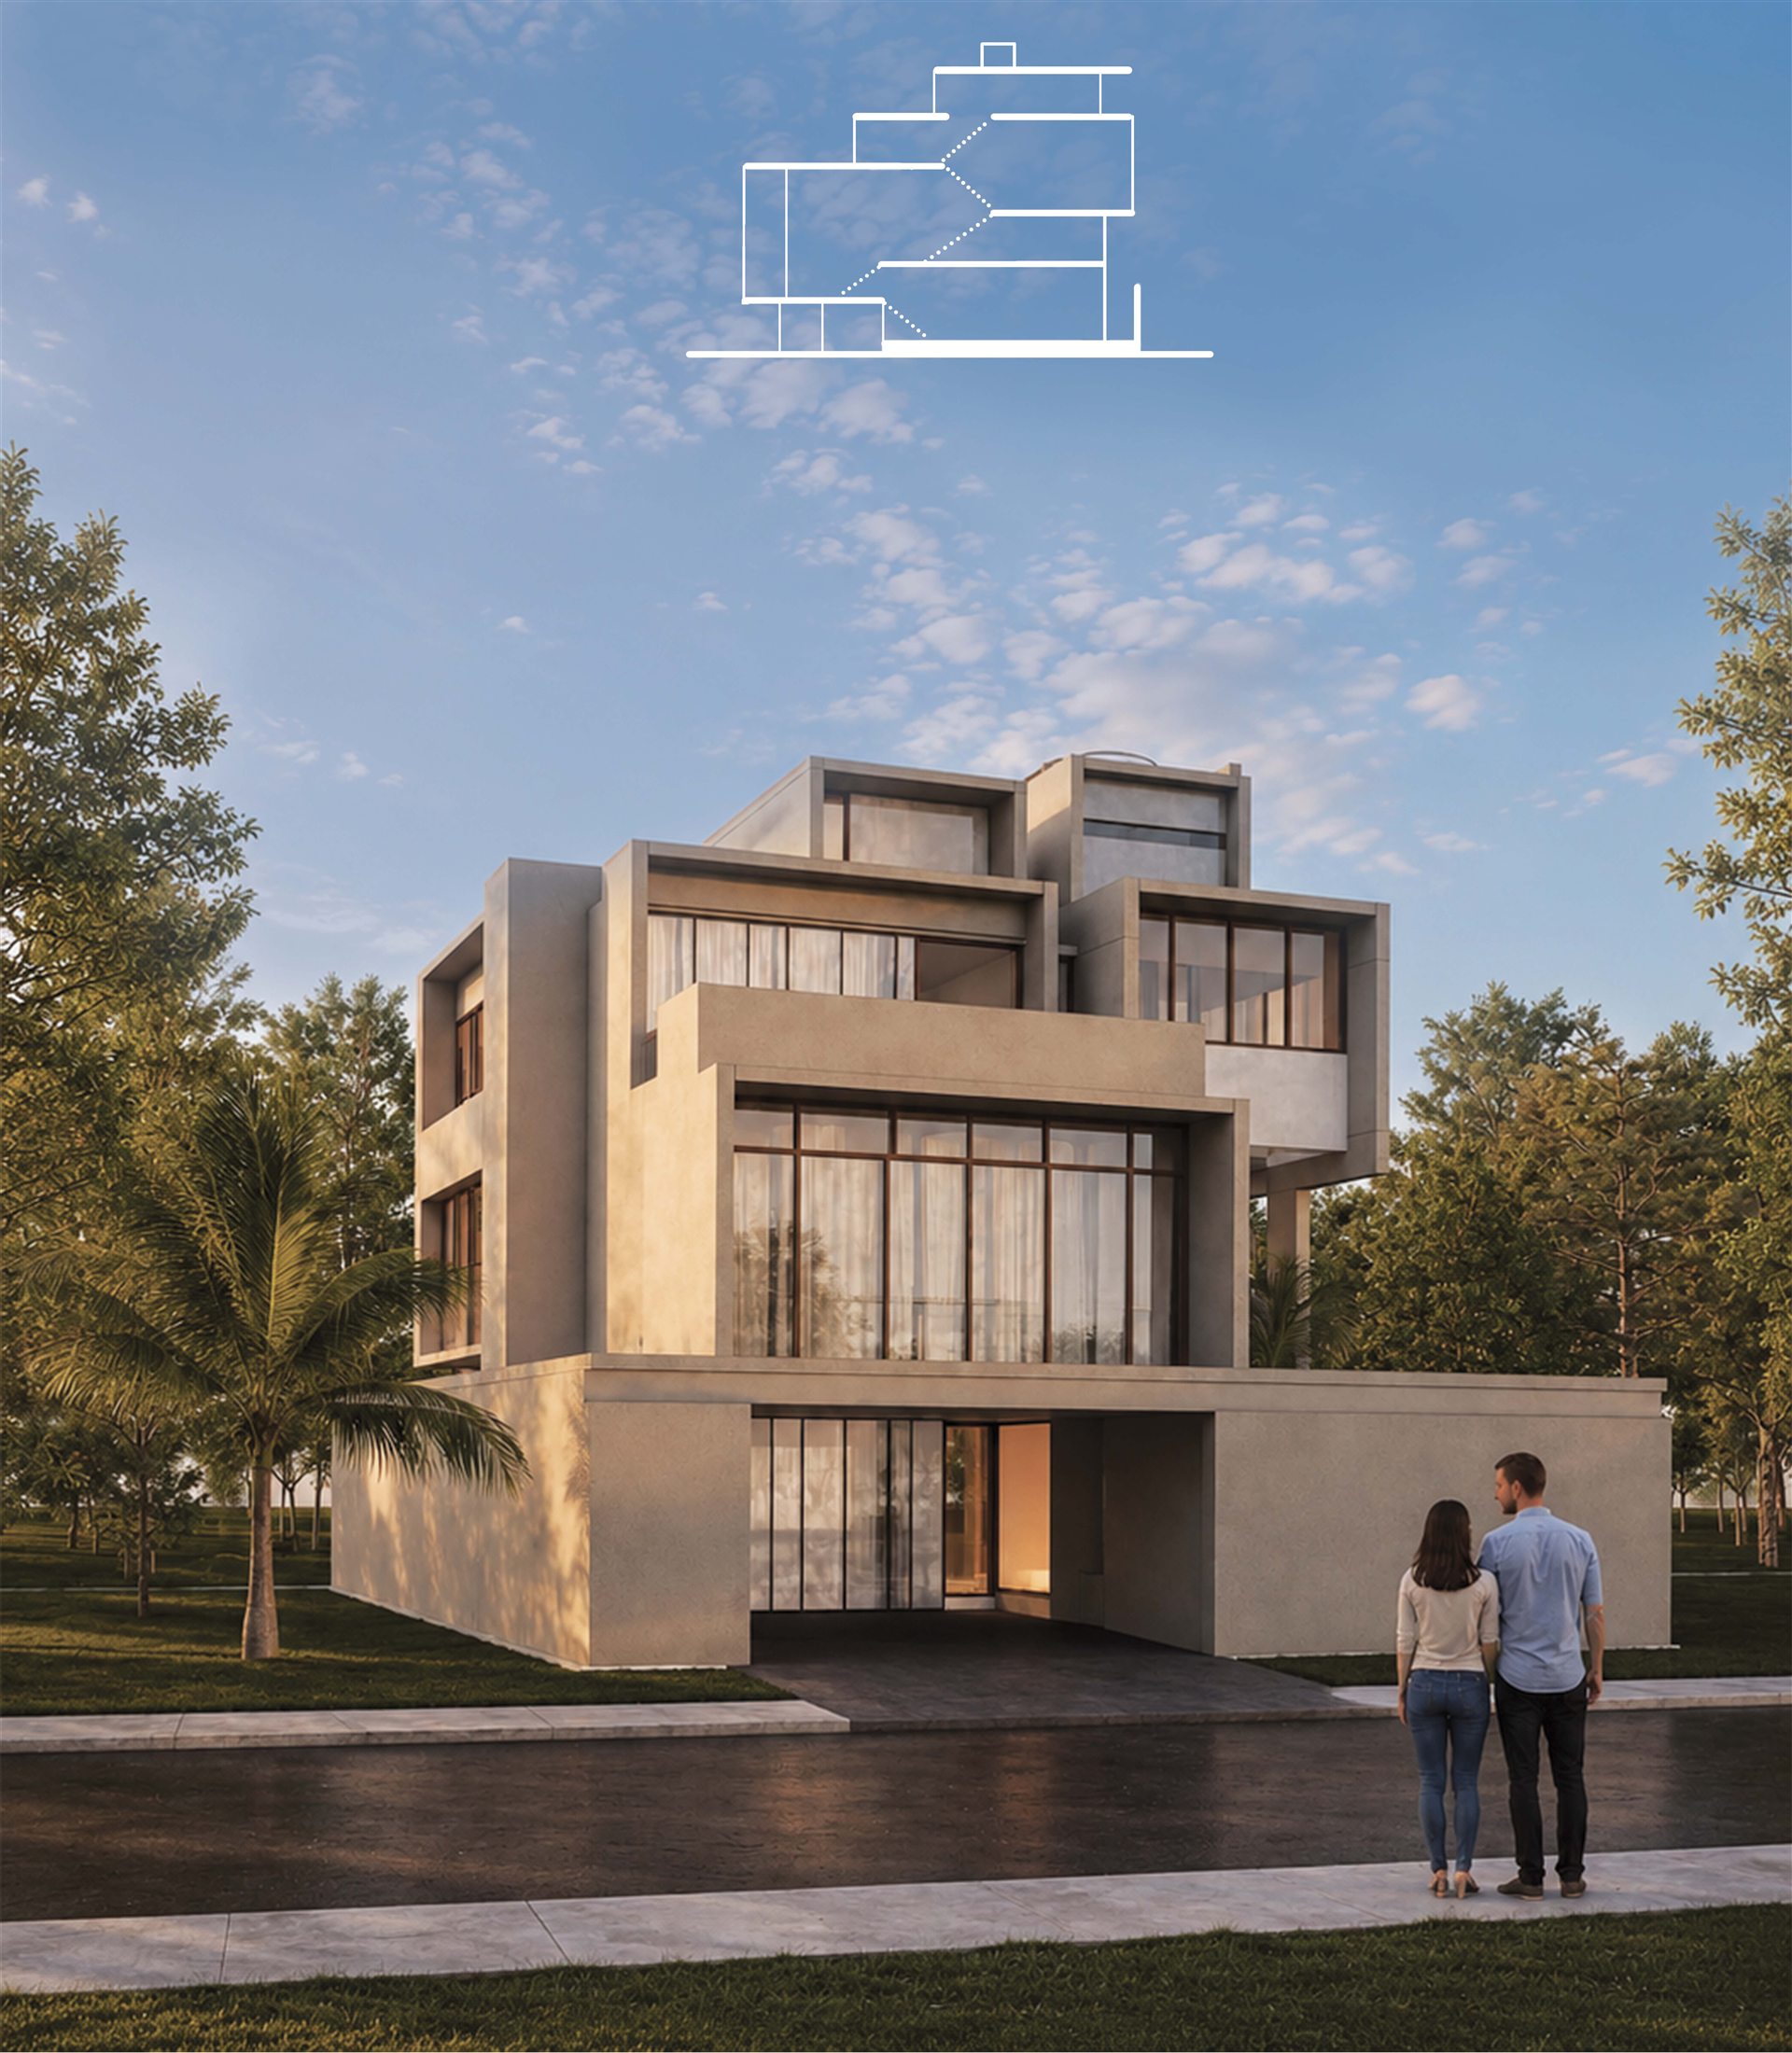
Sculptural weekend home in Bangalore with cantilevered upper floors and floor-to-ceiling glazing, glowing at dusk.

Architecture · Interior Design · Consultancy

well designed spaces for life

OJAS Architecture is a Bengaluru based studio of architects, interior designers, animators and engineers with experience of over 70+ projects across India since 2022.

Projects Completed
70+
Founded
2022
Cities
5

The Studio

Design led by place, people & purpose

Founded in 2022, OJAS (ಒಜಸ್, meaning vital energy) works across residences, institutions, hospitality and interiors, blending the plainspoken materiality of Kodagu with contemporary Bengaluru practice. Every brief starts with the site, the client's life within it, and how a building carries both quietly and confidently over time.

Founded
2022
Projects completed
70+
Reach
Pan-India
Studios
Bengaluru & Coorg
  • Architecture

    Residential, institutional and mixed-use design rooted in site and climate.

  • Interior Design

    Spatial storytelling and material craft for homes, offices and hospitality.

  • Visualization & Animation

    3D renders, walkthroughs and presentation films that pitch the vision early.

  • Design Consultancy

    Independent advice on design intent, material choices and feasibility, for clients who need a second opinion before they build.

The Architects

A team of five architects

Founded by Dushyanth, the OJAS team brings five architects together across architecture, interiors and visualization. Our approach favours honest materials, careful daylight and details that age well, whether it's a weekend home outside Bengaluru or a temple complex restoration in rural Karnataka.

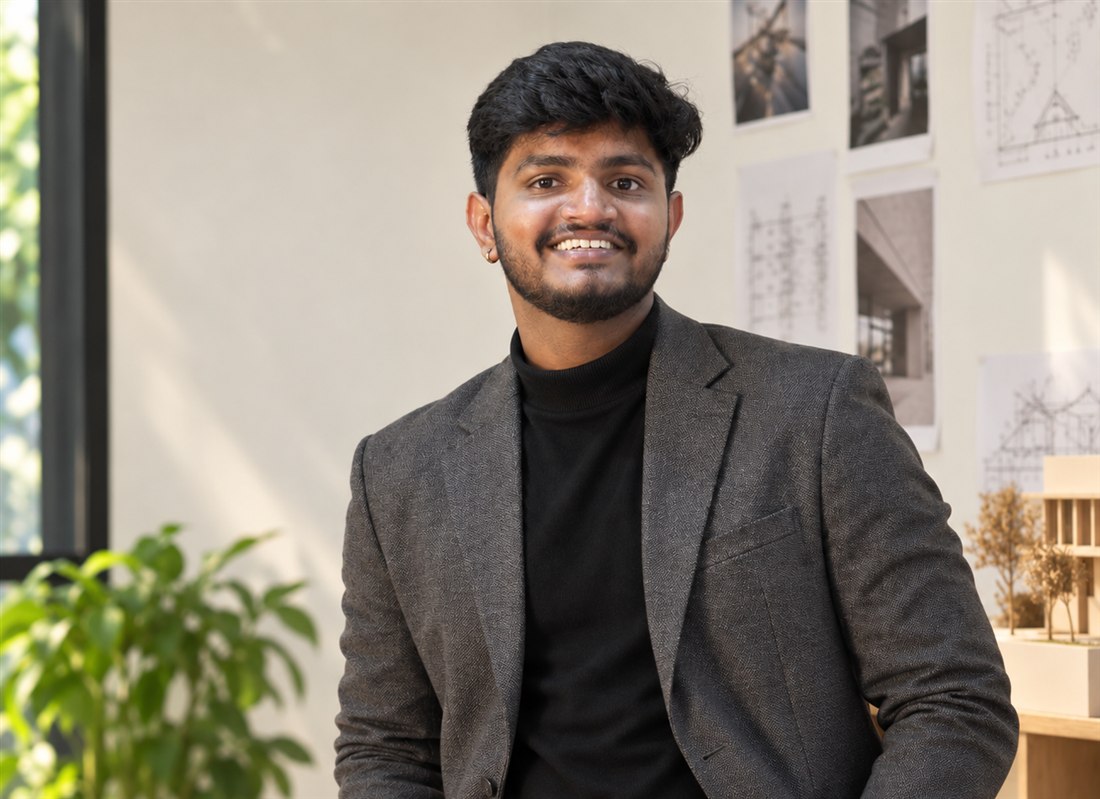
  • Portrait of Dushyanth Mahadesh, Founding Architect at OJAS, standing in the studio in front of project sketches and a wooden site model.

    Dushyanth Mahadesh

    Founding Architect

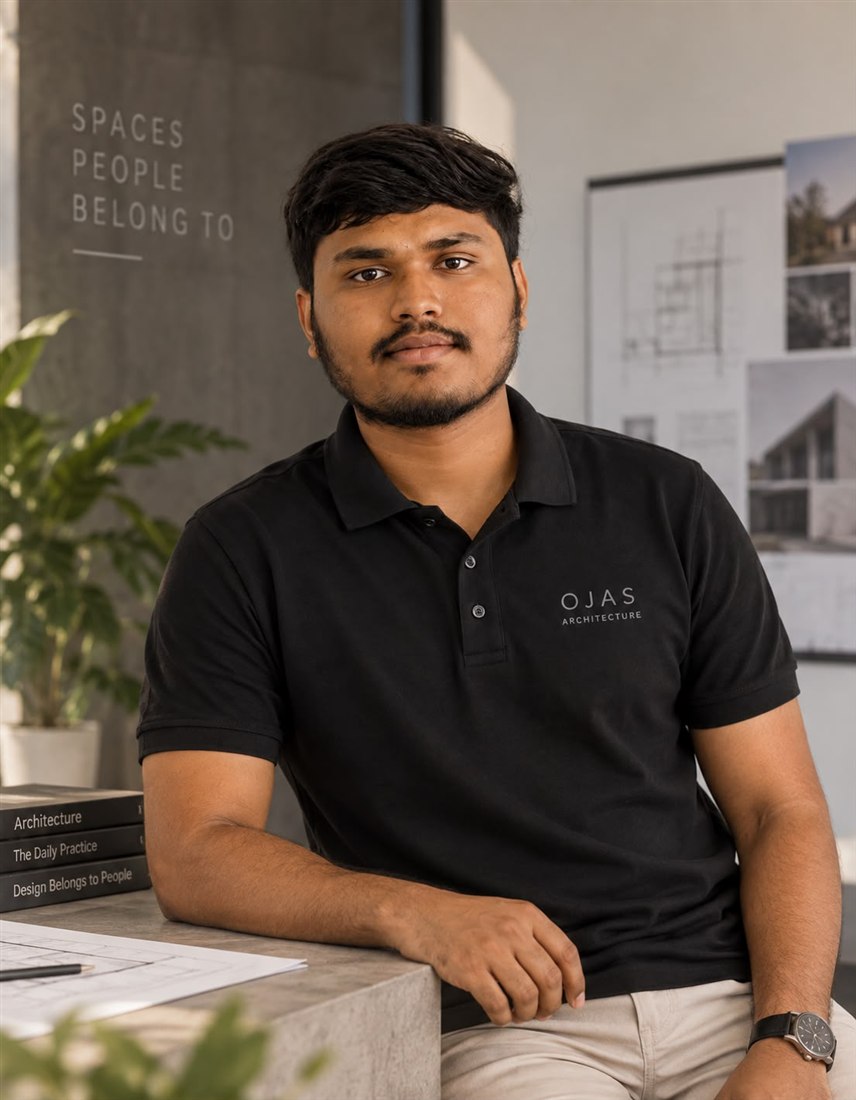
  • Portrait of Prajwal, Associate Architect at OJAS, standing in the studio in front of project photographs and drawings.

    Prajwal

    Associate Architect

  • Portrait of Rohitha M, Associate Architect at OJAS, smiling while seated on a cream chair against a tan leather wall.

    Rohitha M

    Associate Architect

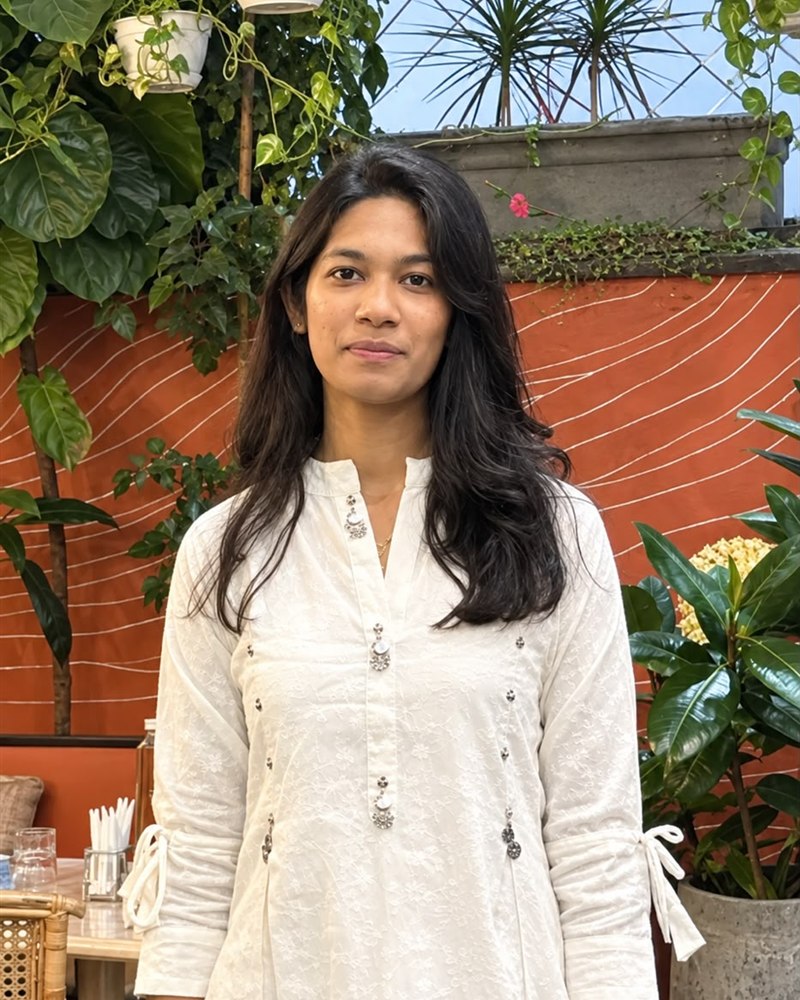
  • Portrait of Joshna, Architect at OJAS, standing in a white kurta in front of a terracotta wall and green plants.

    Joshna

    Architect

  • Portrait of Smitha S, Architect at OJAS, seated against a tan leather wall.

    Smitha S

    Architect

Have a site, a story, or just a rough idea?

That's usually where the good ones start. Tell us about it.

Start a Conversation

Selected Work

Architecture

Homes, institutions and public work across Karnataka. Select a project for more views and details.

Selected Work

Interiors

Offices, homes and hospitality spaces, detailed down to the light fittings. Select a project for more views and details.

Let's Get in Touch

Tell us about your site, and let's start designing.

Fill in a few details and it sends straight to our WhatsApp, usually the fastest way to reach us. Prefer email or a call? Everything's below too.

Site location, approximate size, and timeline are all useful.

Three-storey park-view residence in Tumkur with a stone-clad facade, timber-slat screens and wraparound balconies.
Residential

Calm ಶಾಂತ

Park View Residence · Tumkur, Karnataka

A three-level home for a family overlooking a public park, organised around a stone-clad ground floor and cantilevered timber-screened volumes above. Deep balconies and operable timber louvres let the house stay open to the park view while controlling glare and privacy through the day.

Sculptural weekend home in Bangalore with cantilevered upper floors, floor-to-ceiling glazing and a covered entrance court.
Residential

The Season ಋತು

Weekend Home · Bangalore, Karnataka

Designed as an escape rather than a primary residence, this weekend home stacks shifting rectilinear volumes around a double-height glazed living space. A deep entrance porte-cochère and layered terraces give the house a sense of arrival independent of the city just beyond its gates.

Kodagu-style house in Somvarpet with terracotta tiled roofs, a brick jali screen gate and a rain-washed street frontage. Aerial view of the Malambi House roofscape surrounded by misty Kodagu forest.
Residential

Malambi House ಮಲಂಬಿ ಮನೆ

Somvarpet, Kodagu, Karnataka

Set among coffee estates in Kodagu, Malambi House reinterprets the region's steep terracotta roofscape in a contemporary plan. Brick jali screens, deep verandahs and a covered carport respond directly to Coorg's heavy monsoon, while a stone gate and boundary wall root the house to the village street.

Two-storey contemporary home in Chikkamagaluru with a corten-clad ground floor and an open rooftop terrace.
Residential

Kshana ಕ್ಷಣ

Chikkamagaluru, Karnataka

Kshana ("a fleeting moment") is a compact home built around an open rooftop terrace framed in weathered corten cladding. A restrained material palette of board-formed concrete and steel keeps the house quiet against the coffee hills of Chikkamagaluru.

Public helicopter sculpture landmark at Townhall Circle, Tumakuru, set on a patterned brick plinth.
Public Art

Helisculpture

Townhall Circle · Tumakuru, Karnataka

A civic landmark for Tumakuru's Townhall Circle: a retired helicopter form mounted on a hand-detailed brick and tile plinth, designed to hold its own at roundabout scale while giving the intersection a genuine sense of place.

Aerial masterplan render of the Hanuman Dham temple complex in Thoranahalli with landscaped approach roads.
Institutional Under Construction

Hanuman Dham ಹನುಮಾನ್ ಧಾಮ

Thoranahalli Hanuman Temple Complex · Karnataka

A comprehensive masterplan integrating restoration of the existing Hanuman temple with a visitor stay, kusthi (wrestling) stadium, chariot house, retail kiosks, recreational grounds and the existing Shani mandir, currently under construction.

Aerial and dusk views of Urban Space, a mixed-use recreational hub in Bangalore with a central lawn and retail pavilion.
Mixed-Use Under Construction

Urban Space

Bangalore, Karnataka

A mixed-use recreational and social hub built around a central public square, with a movie theatre, co-working facilities, indoor gaming zones for children and adults, and retail kiosks, currently under construction.

Open-plan workspace at the OJAS x Two Spoon office in Bengaluru with wood-slat ceiling coves and hanging planters. Break-out lounge at the Two Spoon office featuring a mandala wall mural and curved bouclé armchairs.
Commercial Interior

Two Spoon Office

Bengaluru, Karnataka · OJAS × Two Spoon

A workplace interior for Two Spoon's Bengaluru office, layering warm wood-slat ceiling coves, planted breakout corners and a mandala-motif feature wall over an otherwise efficient open-plan desking layout, built for focus and for informal conversation in equal measure.

Entrance to Modaka, a heritage-style Airbnb and event venue in Bengaluru, decorated with a floral arch for its grand opening.
Hospitality Interior

Modaka

Airbnb & Event Venue · Bengaluru, Karnataka

A heritage-toned Airbnb and event venue built around a red-oxide courtyard, colonnaded veranda and brick-lined interiors, designed to host everything from a quiet stay to a full celebration under one roof.

Primary bedroom of the Shraya residence in Bengaluru with a walnut feature wall and backlit circular mirror. Living room of the Shraya residence with a fluted wood ceiling, layered curtains and a framed art alcove.
Residential Interior

Shraya ಶ್ರಯ

Bengaluru, Karnataka

A full residential interior fit-out in walnut and warm neutrals, from a fluted-panel living room with a framed art alcove to bedrooms detailed with backlit mirrors and custom joinery throughout.